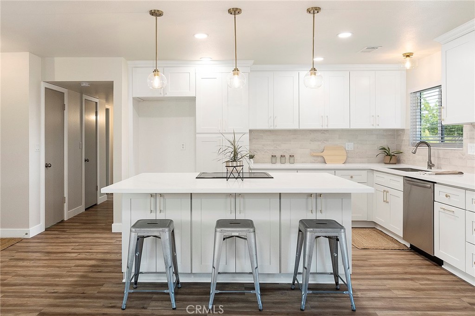
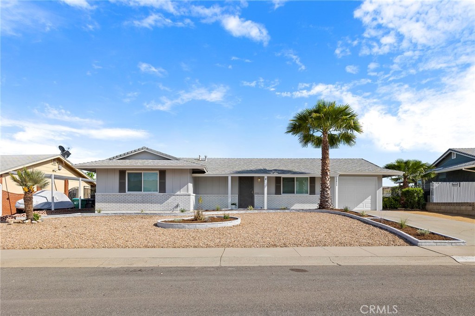
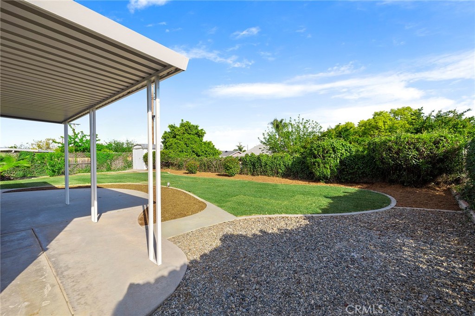
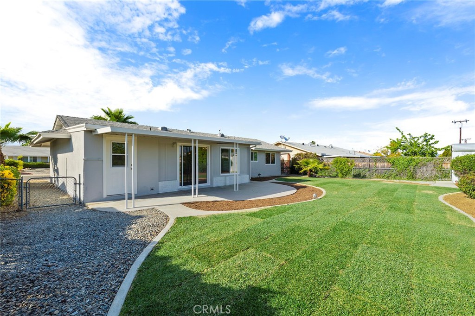
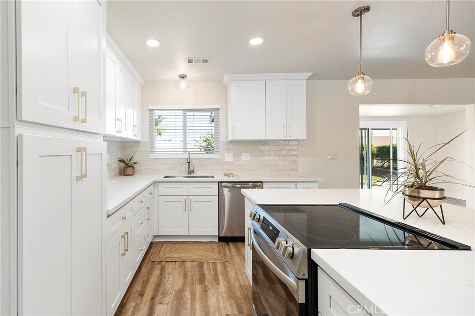
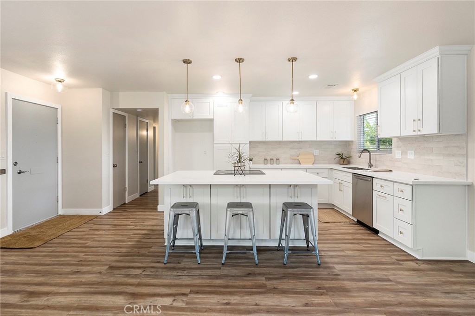
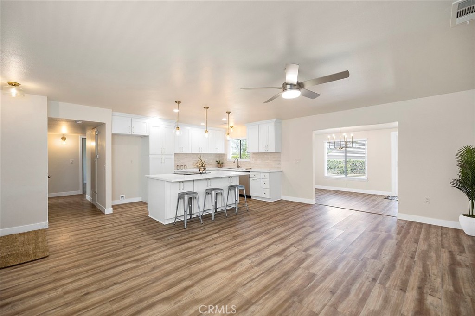
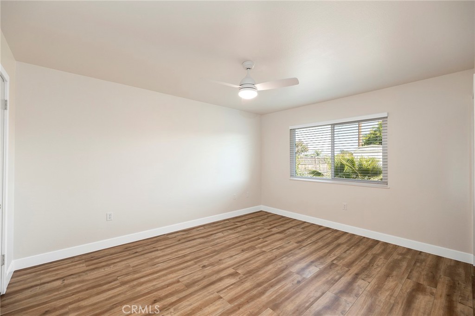
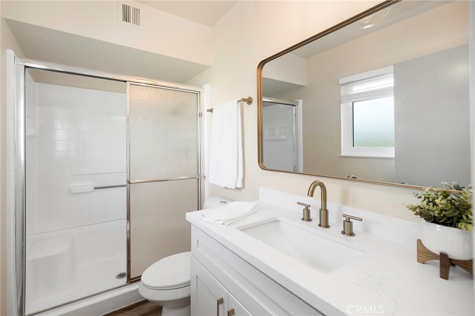
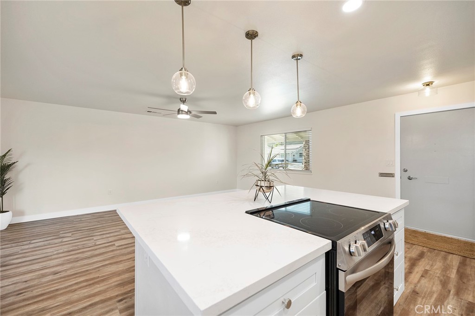
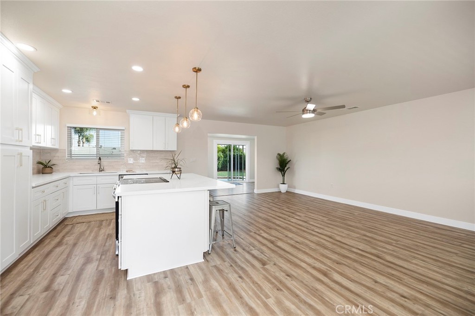
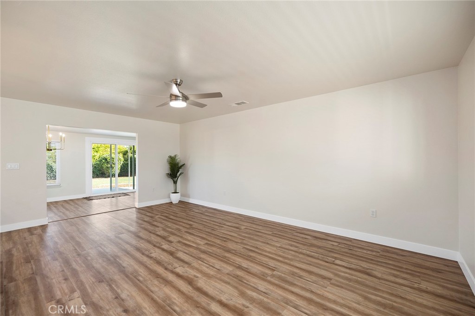
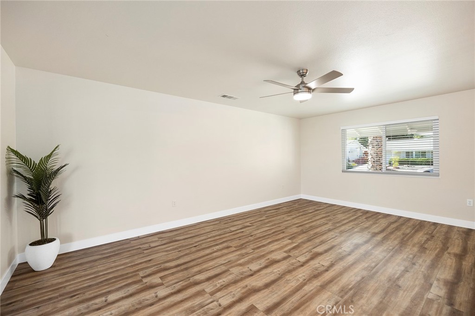
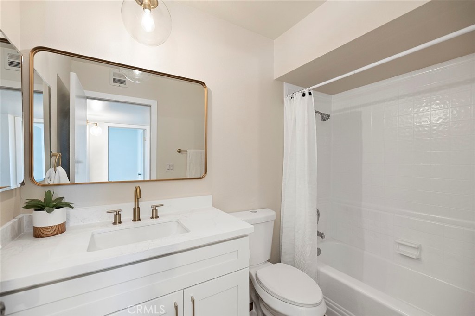
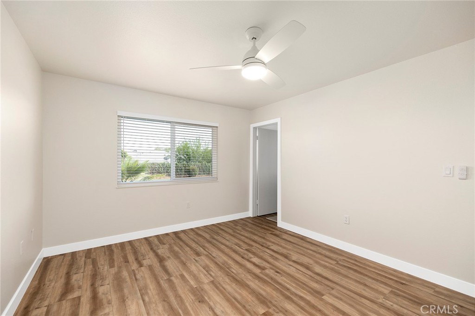
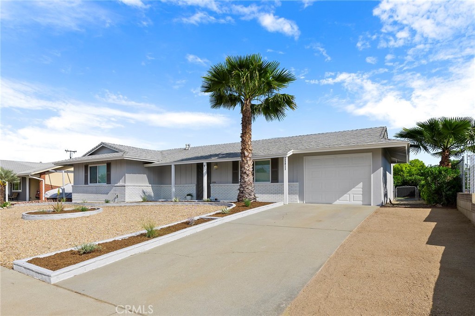
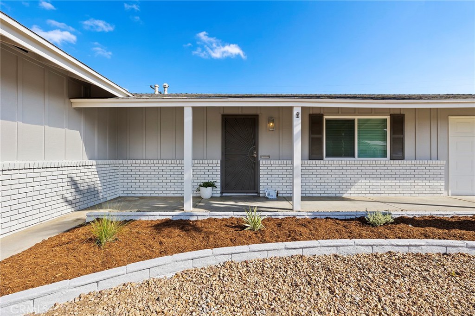
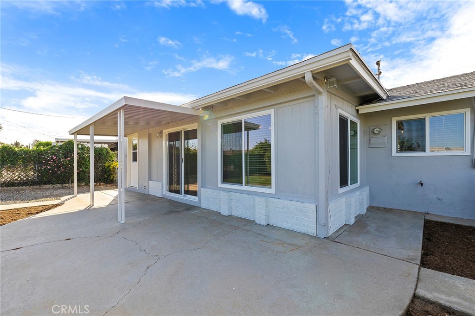
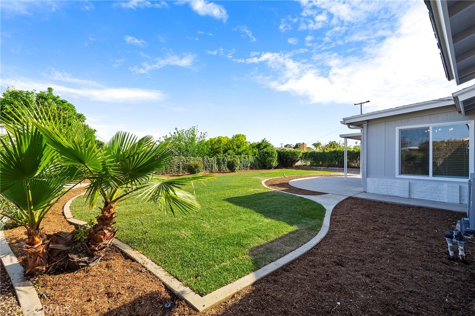
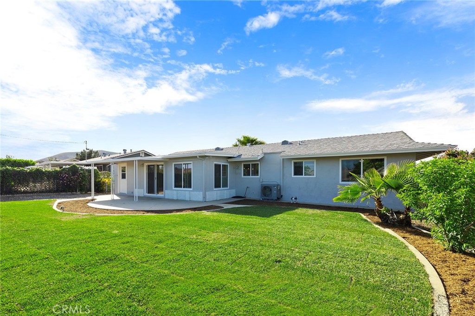
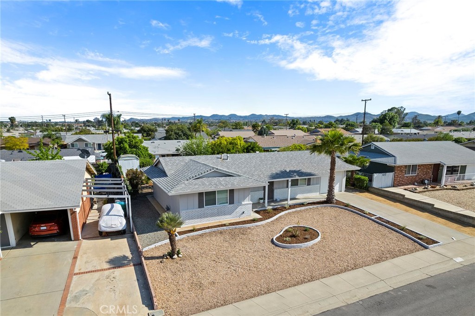
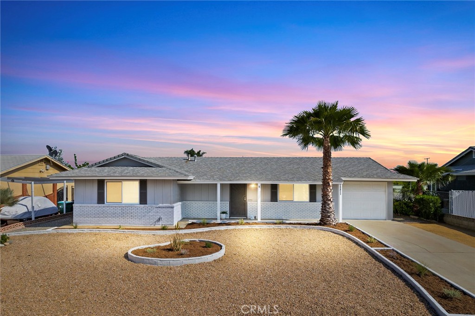
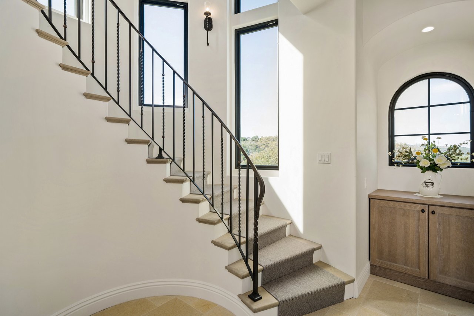
**There is an extra 233 sqft enclosed and drywalled sunroom and laundry room not added in the listed sqft!! Welcome to this beautifully remodeled 55+ home, where modern elegance meets comfort and convenience. As you approach the home you will immediately notice the exterior of the house has been recently painted and landscaped to ensure minimal maintenance. As you step through the front door, you're greeted by an inviting atmosphere designed with your lifestyle in mind. The spacious living area also features abundant natural light streaming through large new windows and sliding glass doors, highlighting the tasteful finishes and attention to detail throughout. The chef-inspired kitchen boasts sleek quartz countertops, custom white shaker cabinetry, and top-of-the-line stainless steel appliances. Inside, the entire space has undergone a complete renovation, featuring high quality luxury vinyl plank flooring, elegant quartz countertops, windows, window coverings and sliding glass doors, new A/C and furnace, toilets, and custom-made white shaker cabinets. Additionally, new light fixtures, mirrors, canned lighting, and fans have been installed for a more modern and comfortable ambiance. The interior has also been amplified with the finishing of the sunroom which is not added in the square footage listed. Outside, the meticulously landscaped yard offers a private oasis for enjoying the sunshine or hosting outdoor gatherings. Relax on the patio and savor the serene surroundings, surrounded by lush greenery and blooming flowers.