Leave a Message

Thank you for your message. We will be in touch with you shortly.

Explore Our Properties

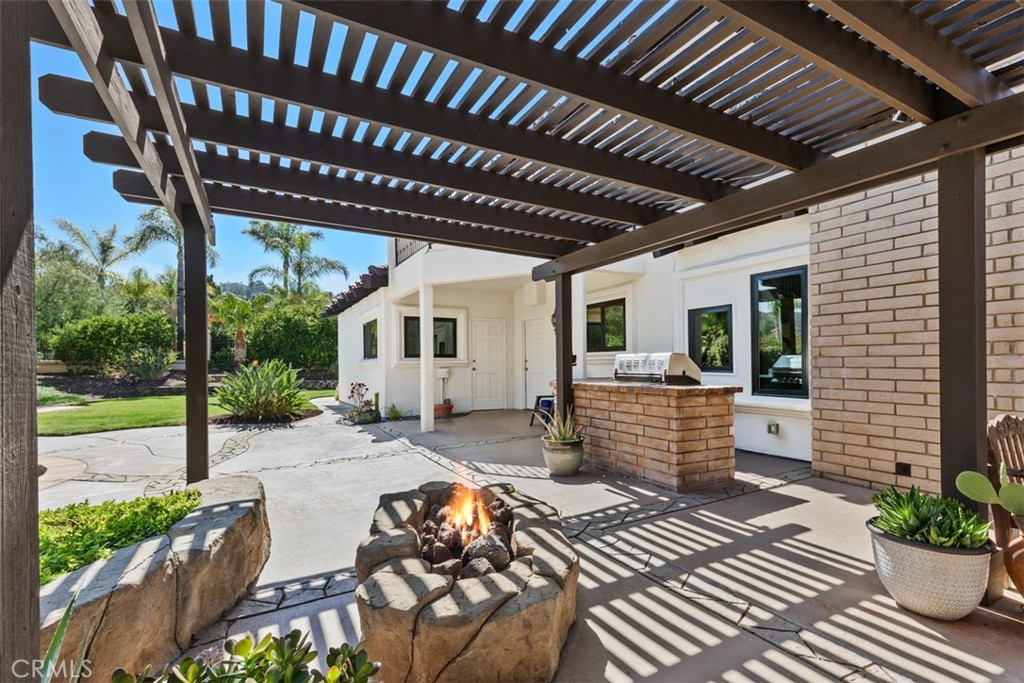
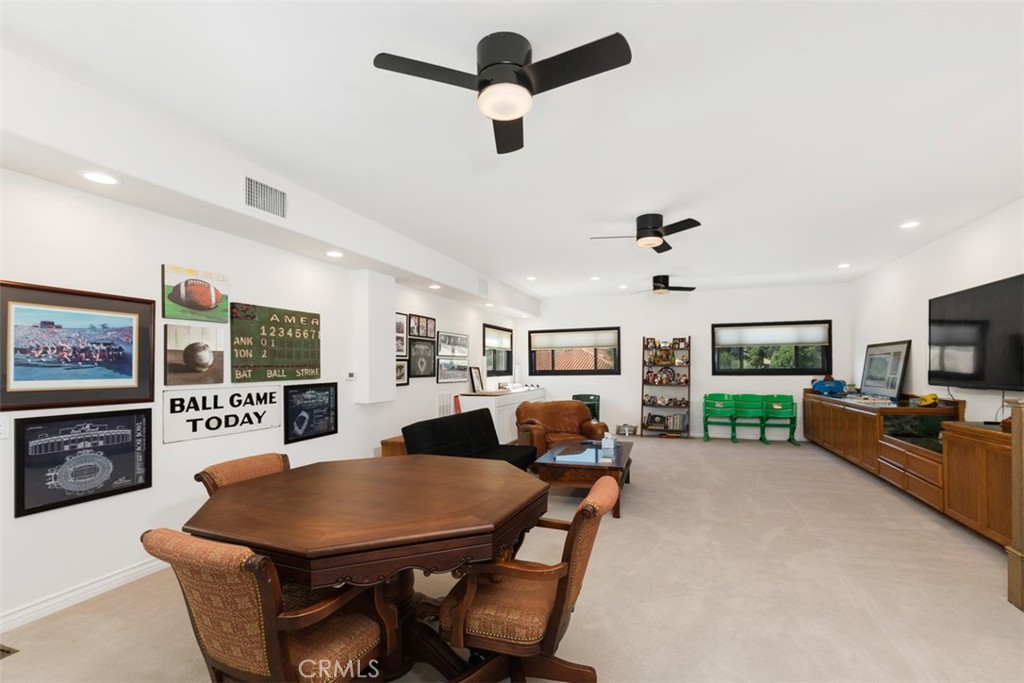
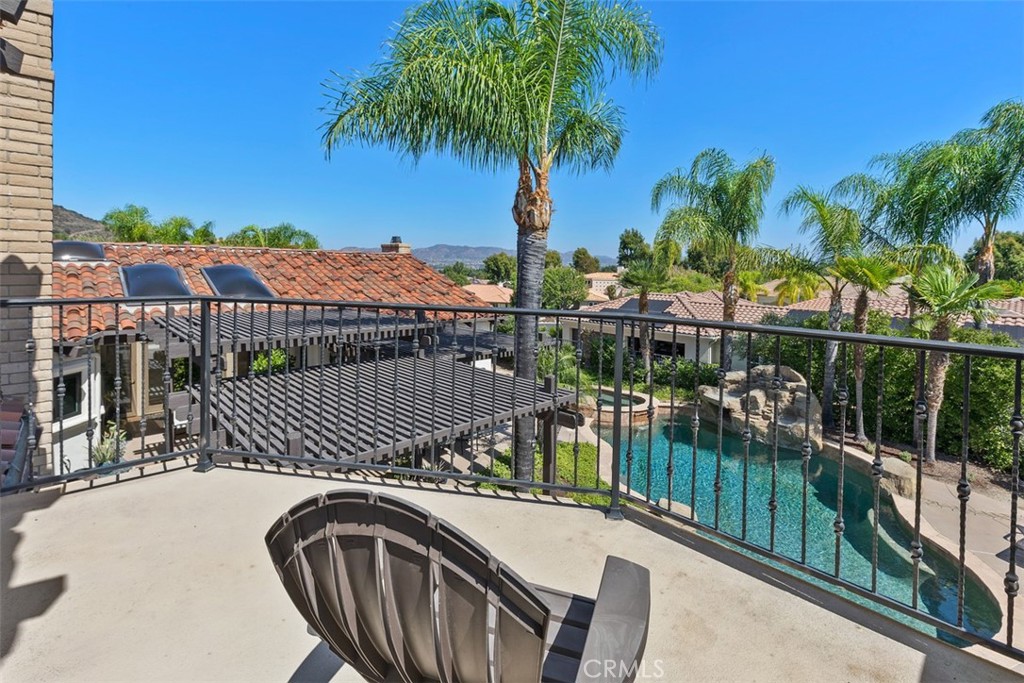
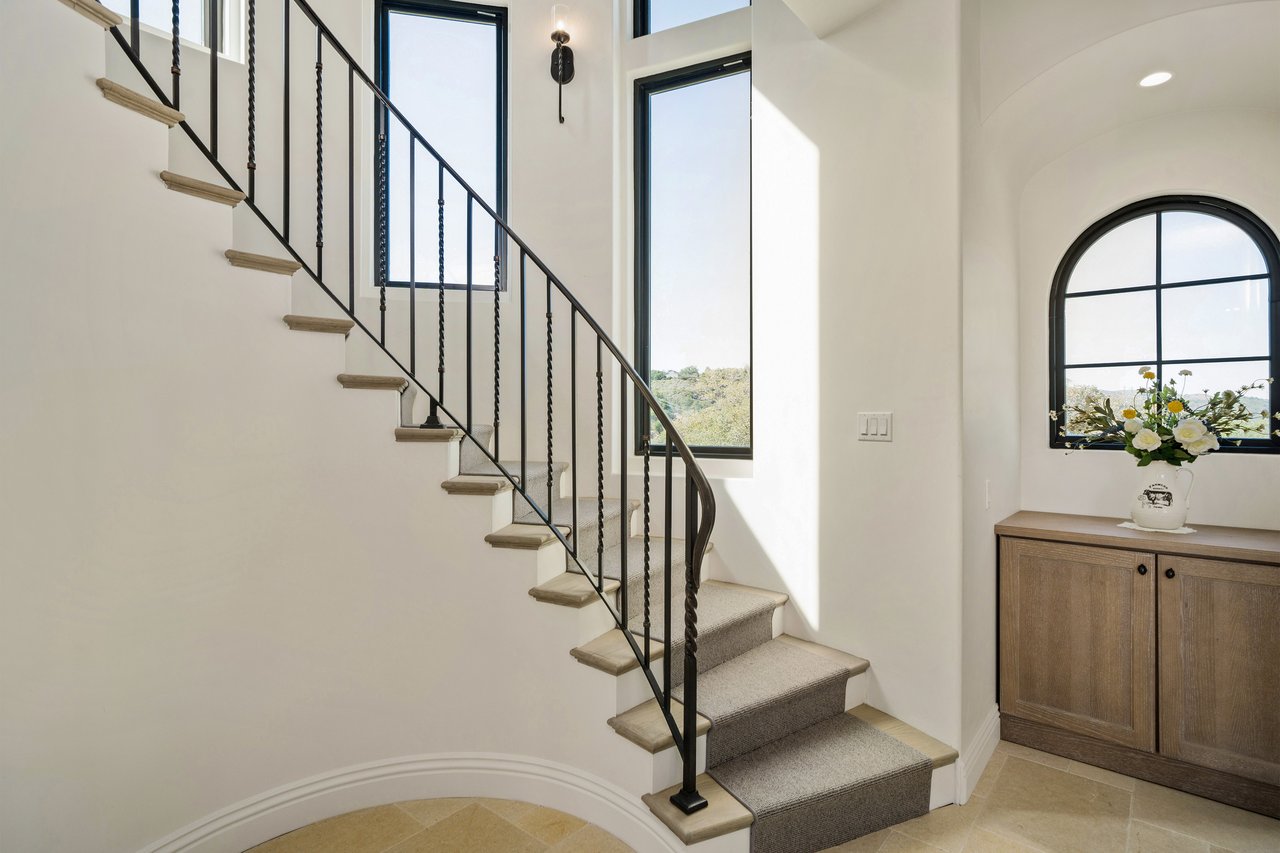
Property Description

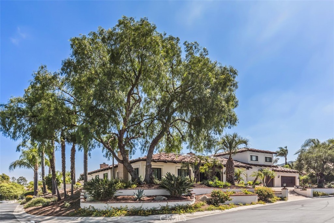
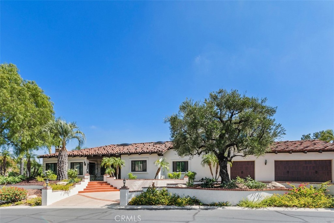
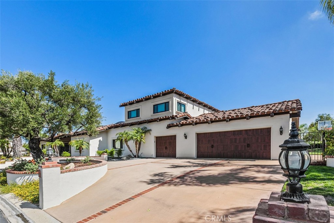
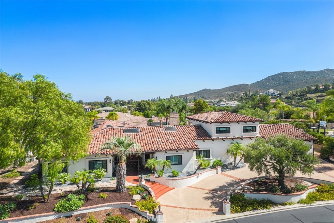
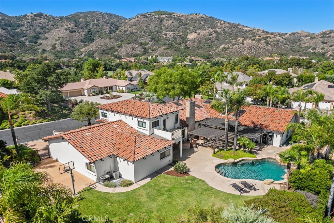
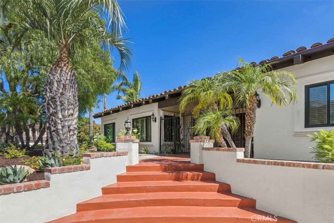
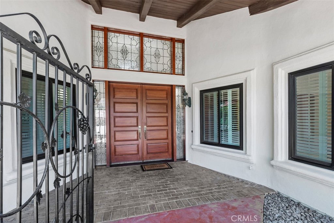
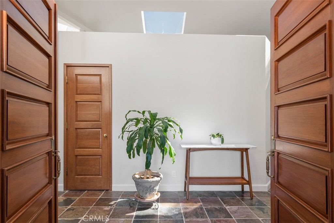
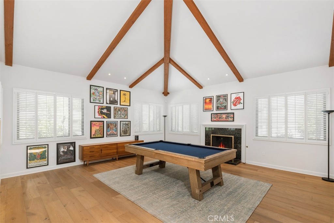
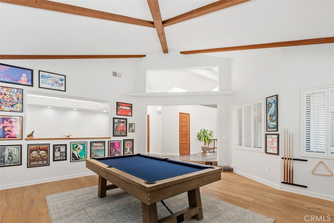
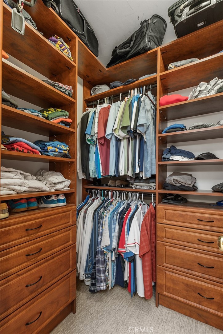
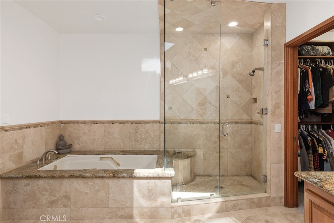
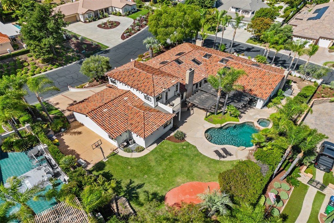
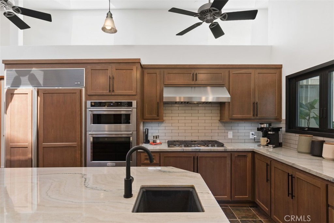
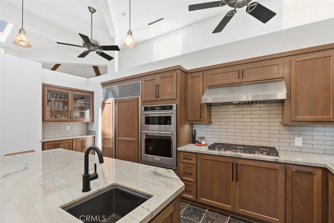
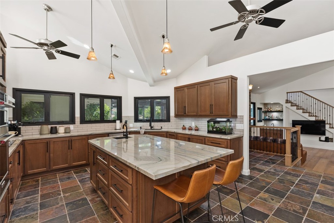
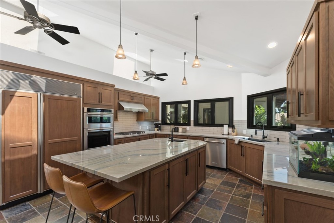
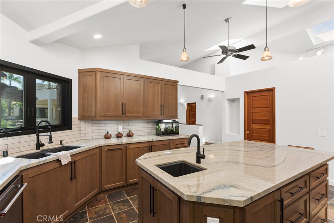
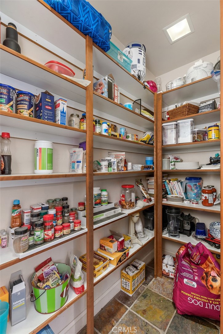
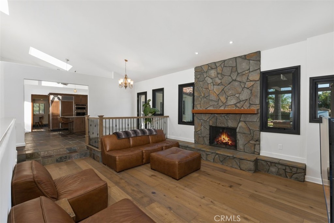
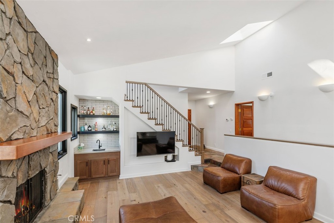
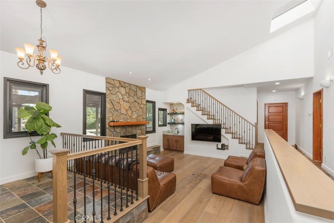
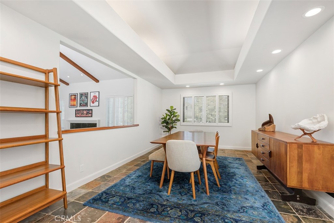
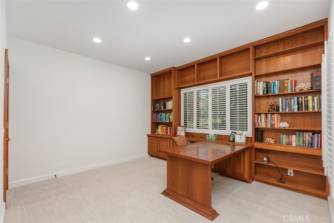
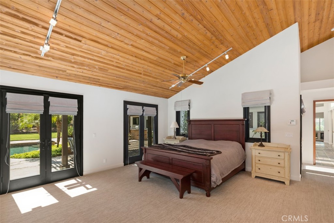
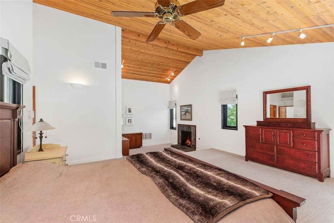
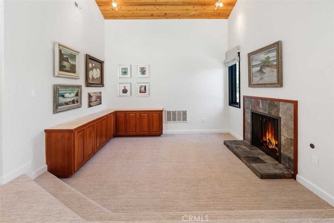
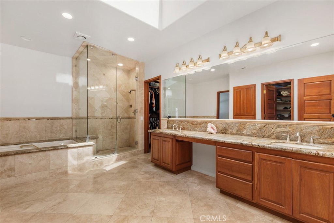
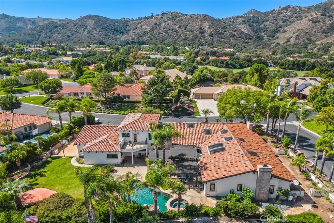
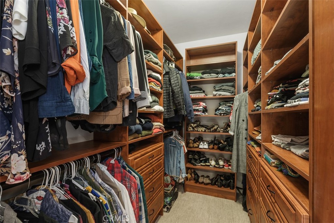
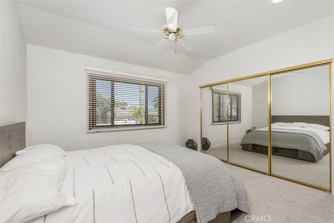
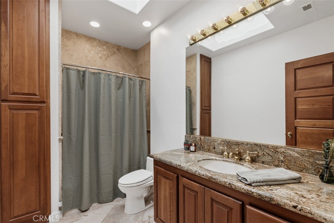
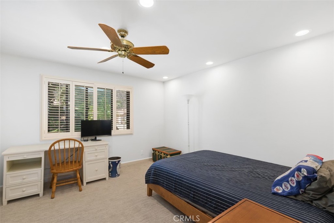
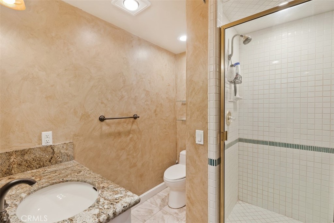
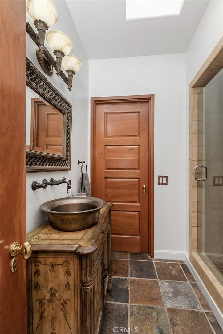
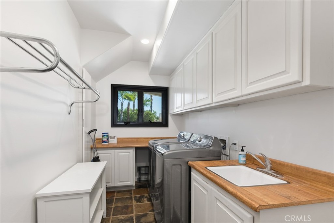
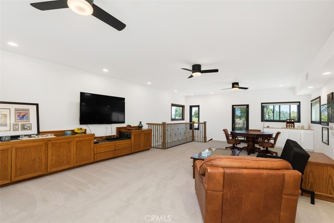
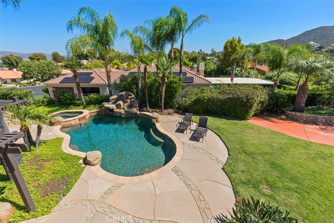
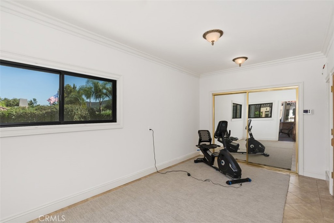
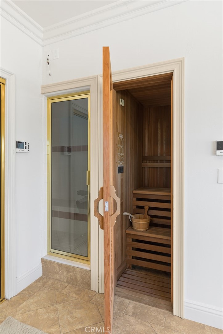
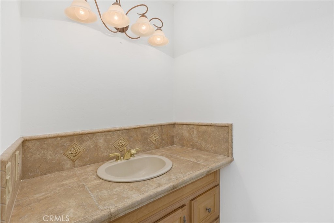
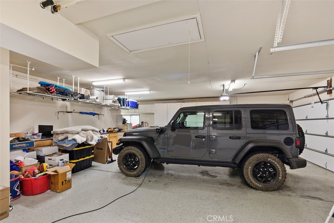
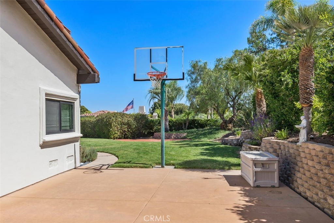
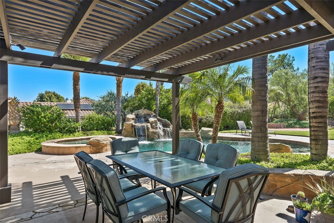
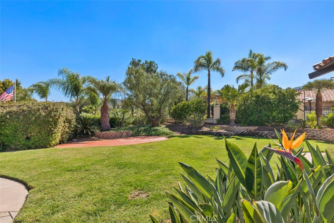
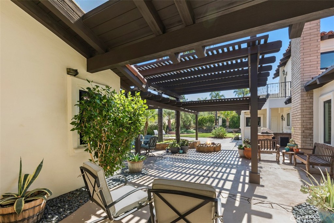
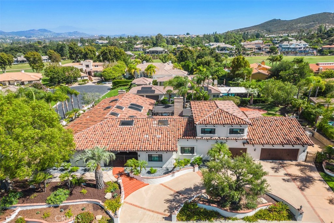
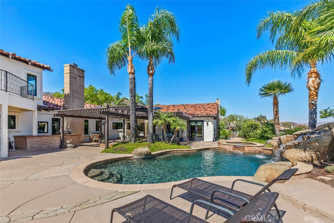
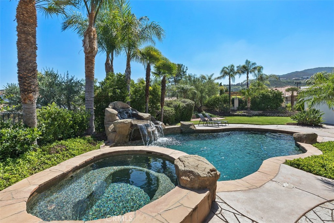
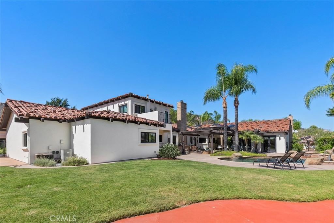
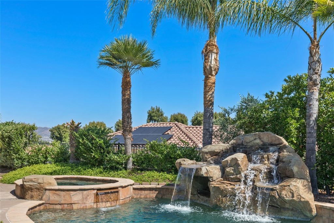
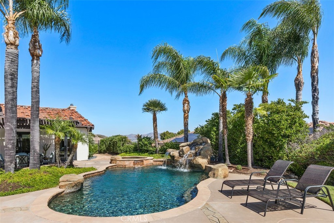
Beautiful custom home within the gated community of Bear Creek. Perfect family home on corner lot with nearly 1/2 acre flat, usable lot. Featuring 5 bedrooms, 4 baths, bonus/game room w/balcony, detached 5th bedroom currently used as gym w/ sauna and steam shower. Practically a single story home with only the bonus room upstairs. Completely remodeled gourmet kitchen featuring Quartzite counters, center island with utility sink, coffee bar and walk in pantry. Primary suite with separate sitting areas and fireplace. Primary bathroom with duel sinks, two walk in closets w/ organizers, separate tub and walk in shower. Three additional bedrooms each with its own bathroom. Newly replaced windows/french doors throughout, new roof & skylights, electric whole house fan installed and newly painted interior and exterior. Stunning backyard with salt water pool & spa w/waterfall, built in BBQ, fire pit, covered patio and sport court. Over 1300 sq ft oversized 3 car garage ! Must see to appreciate, this custom home has it all.
Overview

Property Status
Sold
Date Sold
July 26, 2024
Lot Size
0.46 Acres
MLS ID
SW23180371
Property Type
Residential
Year Built
1987

Features & Amenities

Neighborhood
Bear Creek
Architecture Styles
Mediterranean
View Description
Hills
Stories
2
Garage Spaces
3.0
Water Source
Public
Utilities
Cable Connected, Electricity Connected, Natural Gas Connected, Phone Connected, Sewer Connected, Water Connected
Pool
Community, Gunite, Heated, In Ground, Private, Association
Roof
Concrete
Lot Features
Back Yard, Corner Lot, Drip Irrigation/Bubblers, Front Yard, Gentle Sloping, Sprinklers In Rear, Sprinklers In Front, Lawn, Landscaped, Sprinklers Timer, Sprinklers On Side, Sprinkler System, Yard
Parking
Door-Multi, Direct Access, Door-Single, Driveway, Garage Faces Front, Garage
Heat Type
Central, Natural Gas
Air Conditioning
Central Air
Laundry Room
Laundry Room
Fireplace
Bonus Room, Family Room, Gas, Gas Starter
Appliances
Dishwasher, Gas Cooktop, Microwave, Refrigerator, Range Hood, Water Heater
Other Interior Features
Wet Bar, Ceiling Fan(s), Coffered Ceiling(s), Granite Counters, High Ceilings, Open Floorplan, Sunken Living Room, Bar, All Bedrooms Down, Bedroom on Main Level, Main Level Primary, Walk-In Closet(s)
Sewer
Sewer Tap Paid
Substructure
Slab
HOA Amenities
Bocce Court, Controlled Access, Sport Court, Dog Park, Fitness Center, Game Room, Picnic Area, Playground, Pool, Pet Restrictions, Pets Allowed, Recreation Room, Guard, Spa/Hot Tub, Tennis Court(s)
Security Features
Carbon Monoxide Detector(s), Gated with Guard, Gated Community, Gated with Attendant, Smoke Detector(s)
Other Exterior Features
Barbecue, Lighting, Rain Gutters
School District
Murrieta
Sales Price
$1,575,000
HOA
$295/mo
Zoning
R1

Downloads

38662 Quail Ridge Drive

Schedule a Tour

We would love to help you see this beautiful home! As a full-service brokerage, we can help you tour. Please submit an offer, and answer questions about the buying process.
Thank you

for your interest in 38662 Quail Ridge Drive, Murrieta, CA 92562

38662 Quail Ridge Drive

or
  • CallKelly Smith

    License #01499934

    (951) 837-1650
  • 38662 Quail Ridge Drive
    explore in 3d
    Bear Creek

    Explore Bear Creek

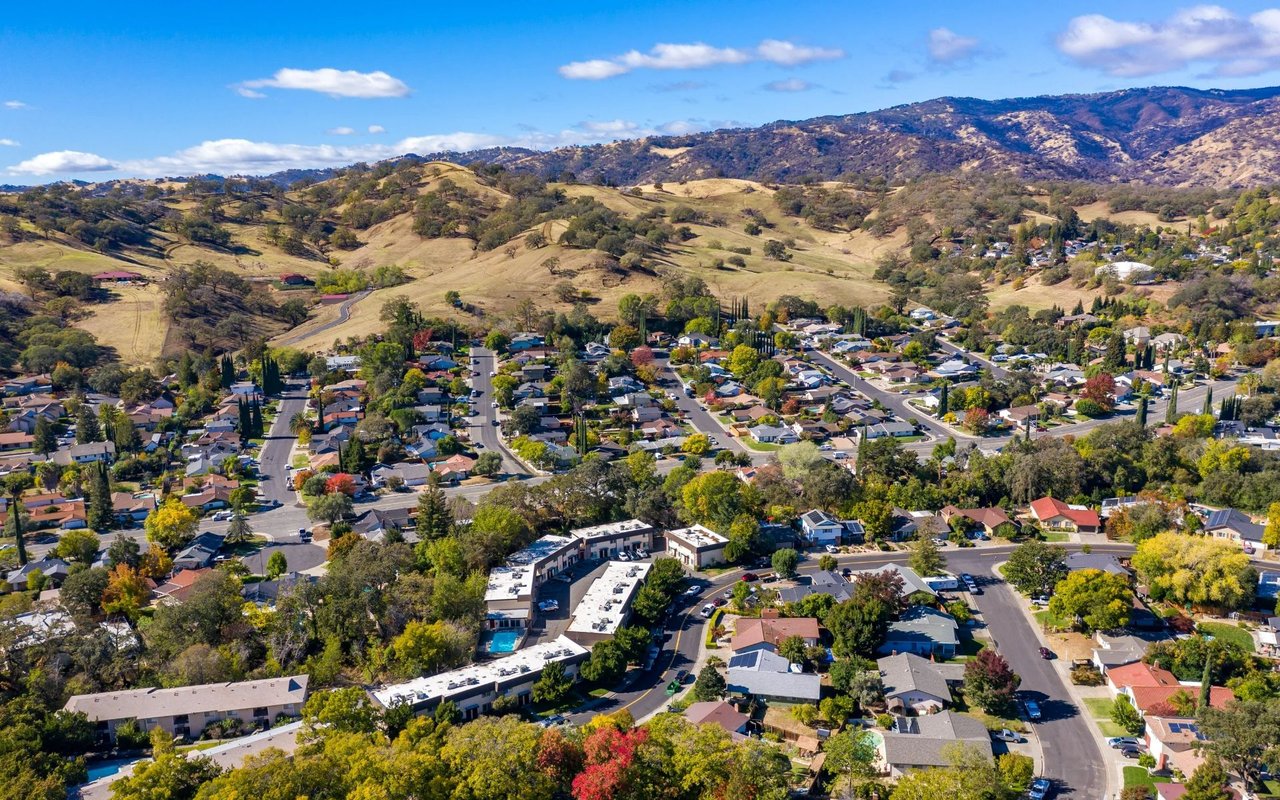
    Bear Creek is one of Murrieta’s premier private, guard-gated communities, nestled in the foothills beneath the Santa Rosa Plateau.

    read more
    38662 Quail Ridge Drive
    Navigate

    Follow Us On Instagram