Leave a Message

Thank you for your message. We will be in touch with you shortly.

Explore Our Properties

Property Description

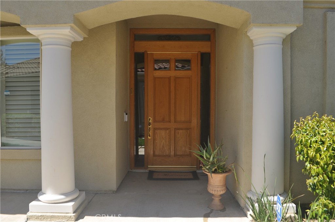
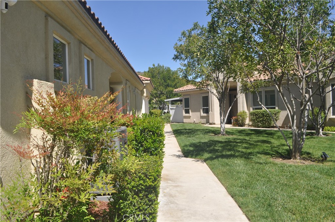
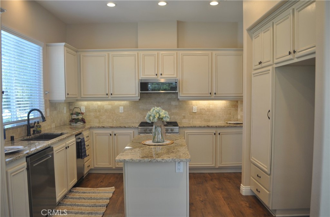
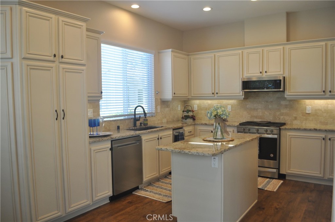
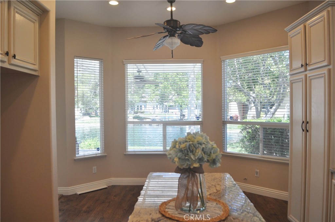
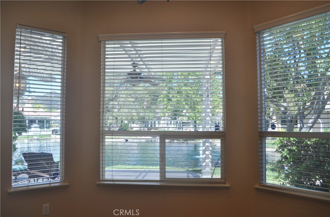
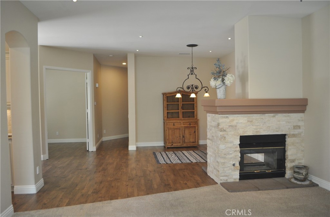
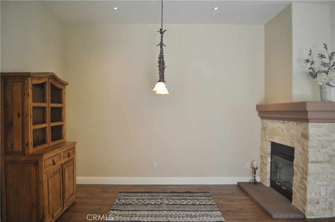
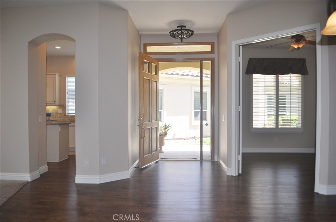
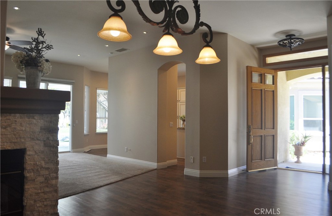
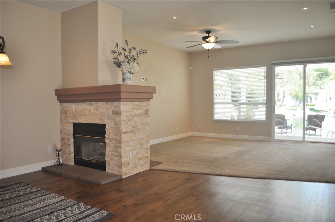
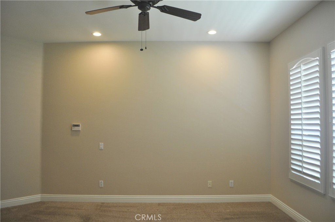
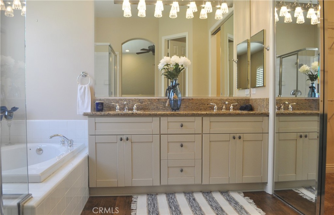
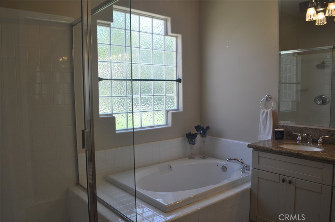
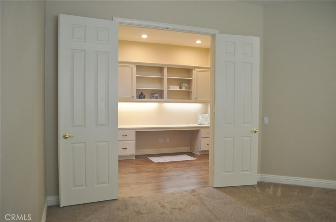
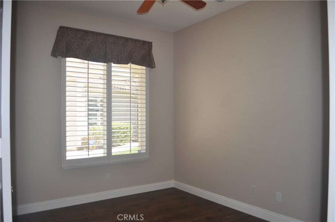
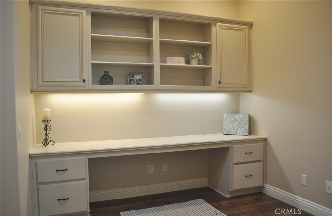
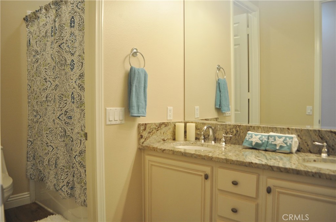
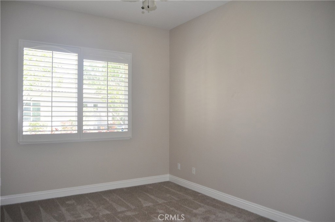
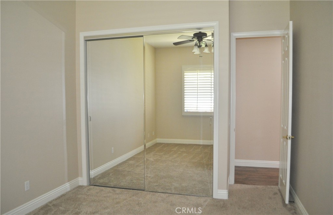
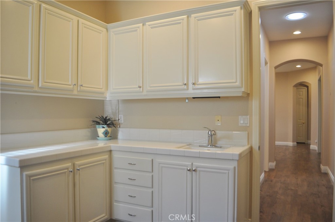
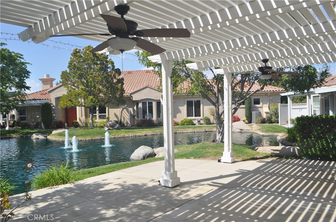
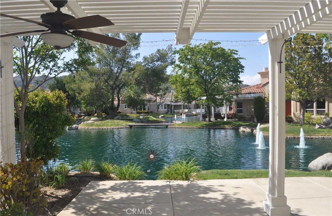
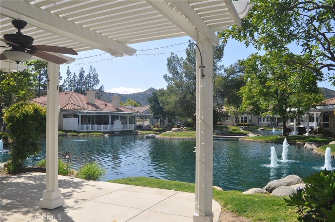
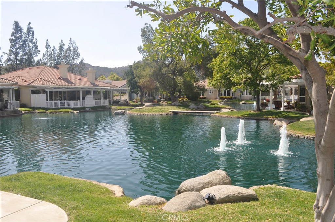
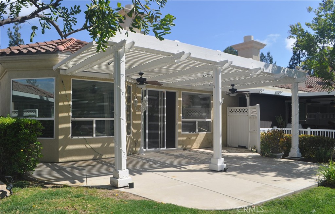
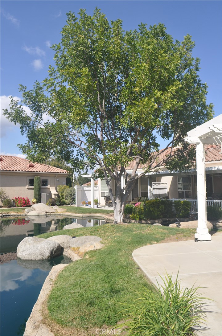
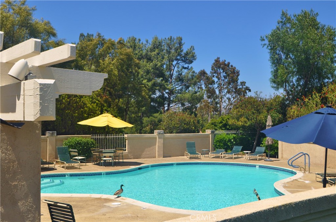
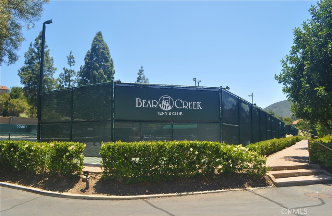
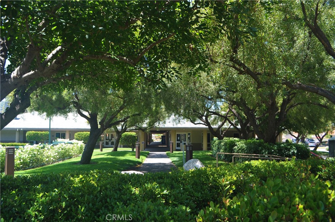
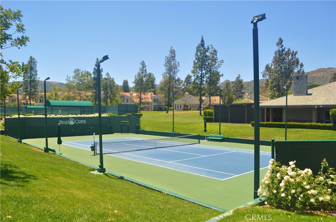
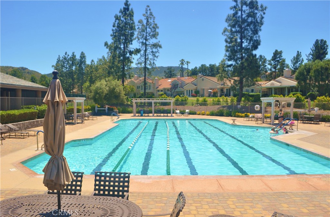
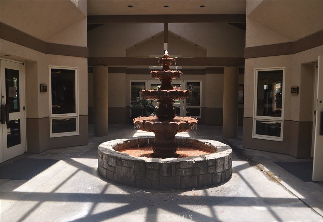
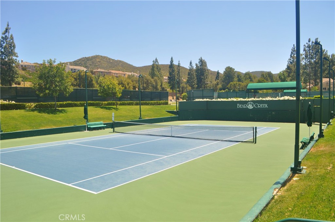
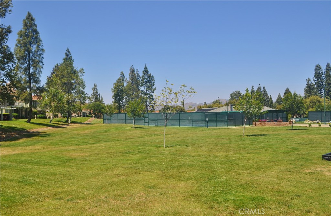
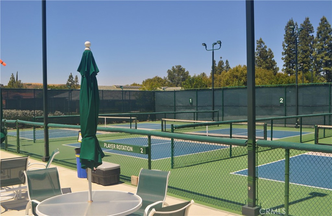
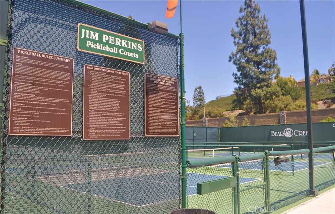
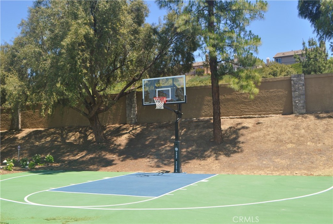
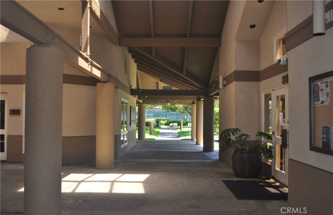
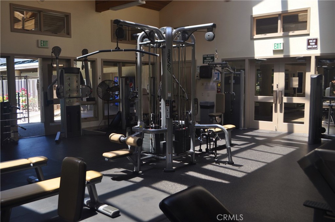
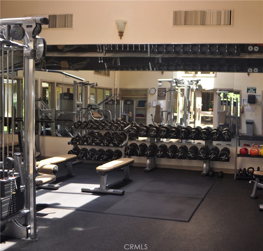
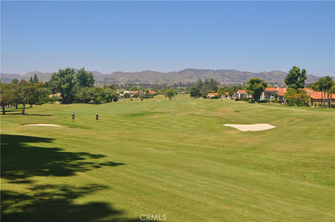
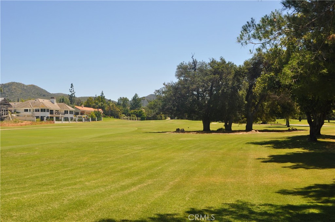

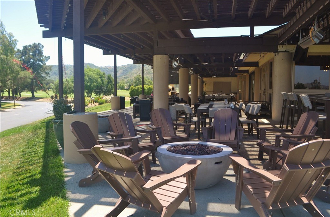
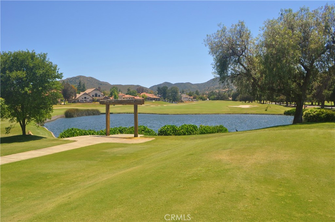
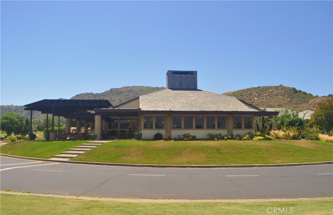
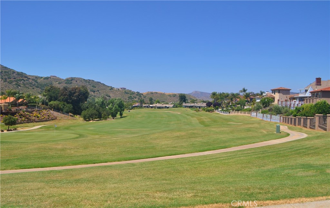
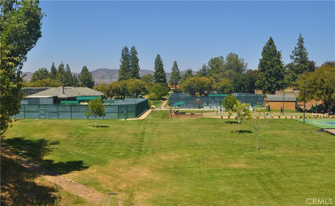
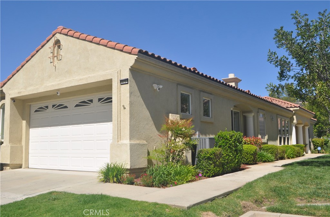
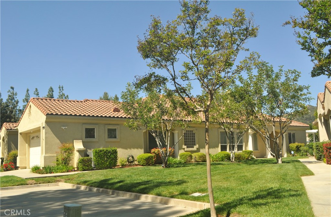
Premium location, overlooking the peaceful lake in Country Club Villas. Come enjoy the quiet mornings, with serene lakefront views, water bird Life and mature shade trees. This lovely home has 2 bedrooms, a built-in office area, plus additional den/hobby room, and 2,5 baths. The interior has been freshly painted, luxury vinyl plank flooring, and has carpet in the bedrooms and living room. The kitchen has lots of extra storage, beautiful granite counters with flecks of copper and browns, a breakfast area that's overlooking the beautiful lake, a large center island that's perfect for entertaining. There's a formal dining area with a pass-through cozy fireplace. The oversized inside-laundry room has a utility tub and lots of extra storage. Primary bedroom is large and has a huge walk in closet that's almost the size of another bedroom. Primary bath has double sinks, a walk-in shower and a separate soaking tub. This spacious home has tall ceilings, wide hallways with a skylight that provides bright, natural lighting. This is your opportunity to enjoy all the amenities Bear Creek has to offer. A prestigious Jack Nicklaus signature golf course, fine dining clubhouse, community pools, spa area, fitness center, tennis courts, bocce ball, pickle ball, in a gated community with 24/7 security. Surrounded by the hills of the Santa Rosa Plateau, and hiking trails, is conveniently close to the I-15 FWY, shopping and hospitals.
Overview

Property Status
Sold
Date Sold
August 8, 2024
MLS ID
IV24041091
Property Type
Condo
Year Built
1998

Features & Amenities

Neighborhood
Bear Creek
Architecture Styles
Mediterranean
Water Frontage
Lake, Lake Front
View Description
Bridge(s), Canyon, Lake
Stories
1
Garage Spaces
2.0
Water Source
Public
Utilities
Cable Available, Cable Connected, Electricity Connected, Phone Available, Sewer Connected
Pool
Community, Fenced, Filtered, Heated Passively, Association
Roof
Tile
Lot Features
Back Yard, Front Yard, Sprinklers In Rear, Sprinklers In Front
Parking
Concrete, Door-Multi, Direct Access, Garage Faces Front, Garage, Garage Door Opener, Oversized, Paved
Heat Type
Central
Air Conditioning
Central Air
Laundry Room
Inside, Laundry Room
Fireplace
Dining Room, Family Room
Appliances
Built-In Range, Convection Oven, Dishwasher, Gas Cooktop, Disposal, Gas Oven, Gas Range, Gas Water Heater, Microwave, Trash Compactor, Water Heater
Other Interior Features
Ceiling Fan(s), Separate/Formal Dining Room, Eat-in Kitchen, Granite Counters, High Ceilings, Open Floorplan, Pantry, Stone Counters, Recessed Lighting, Storage, Unfurnished, All Bedrooms Down, Bedroom on Main Level, Dressing Area, Entrance Foyer, Utility Room, Walk-In Closet(s)
Sewer
Public Sewer, Sewer Assessment(s)
Substructure
Slab
Disability Features
Safe Emergency Egress from Home, No Stairs
HOA Amenities
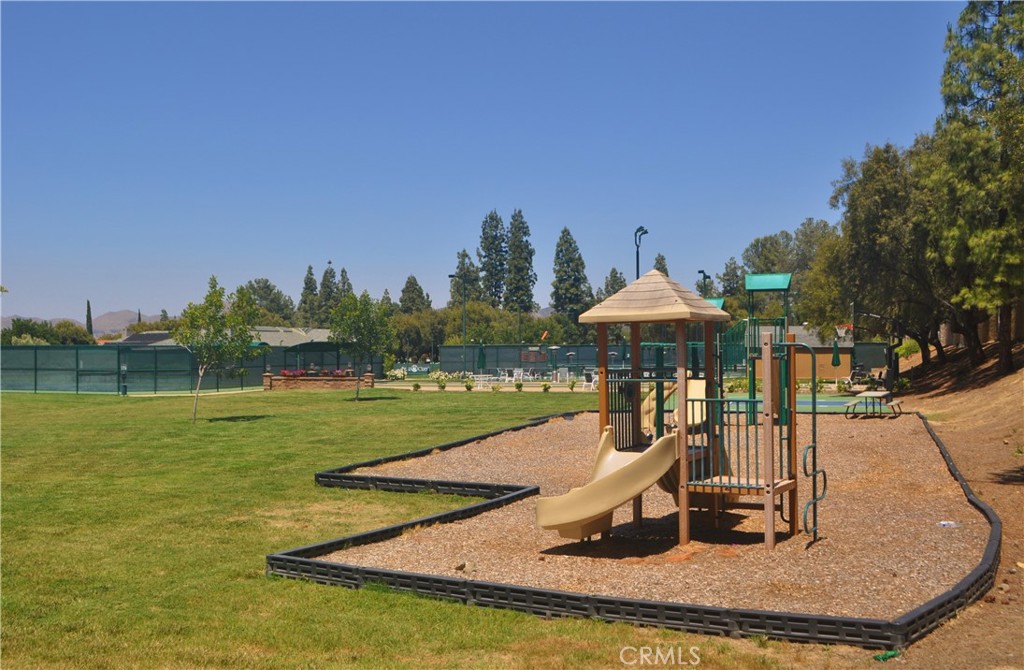
Bocce Court, Clubhouse, Controlled Access, Sport Court, Fitness Center, Golf Course, Meeting Room, Meeting/Banquet/Party Room, Maintenance Front Yard, Outdoor Cooking Area, Barbecue, Picnic Area, Playground, Pickleball, Pool, Pet Restrictions, Pets Allowed, Guard, Spa/Hot Tub, Security, Tennis Court(s)
Security Features
Prewired, Security System, Carbon Monoxide Detector(s), Security Gate, Gated with Guard, Gated Community, Gated with Attendant, 24 Hour Security, Smoke Detector(s)
Other Exterior Features
Lighting
School District
Murrieta
Sales Price
$810,000
HOA
$709/mo

Downloads

38701 Muirfield Drive

Schedule a Tour

We would love to help you see this beautiful home! As a full-service brokerage, we can help you tour. Please submit an offer, and answer questions about the buying process.
Thank you

for your interest in 38701 Muirfield Drive, Murrieta, CA 92562

38701 Muirfield Drive

or
  • CallKelly Smith

    License #01499934

    (951) 837-1650
  • Bear Creek

    Explore Bear Creek

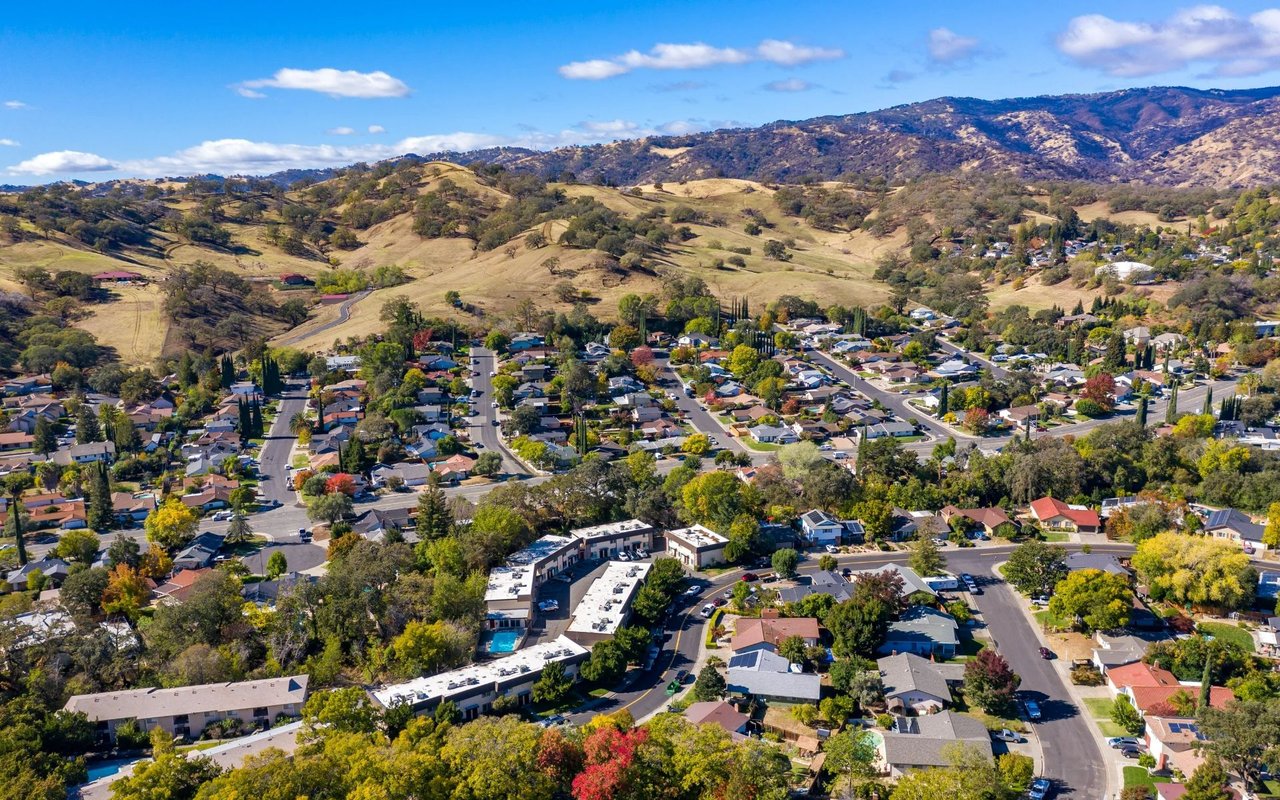
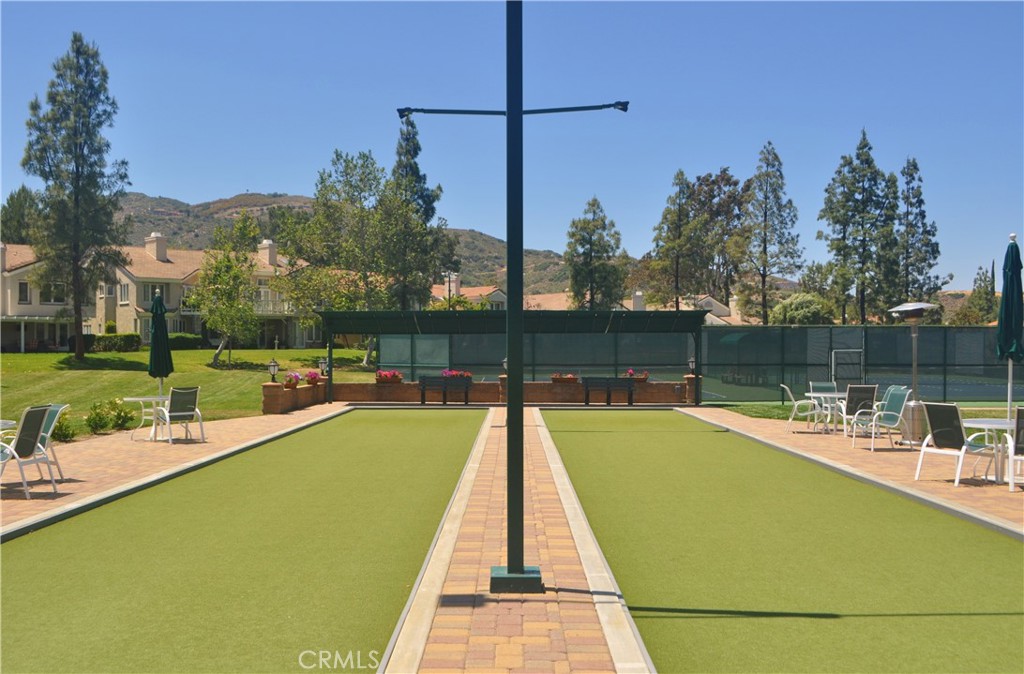
    Bear Creek is one of Murrieta’s premier private, guard-gated communities, nestled in the foothills beneath the Santa Rosa Plateau.
    read more
    38701 Muirfield Drive
    Navigate

    Follow Us On Instagram